
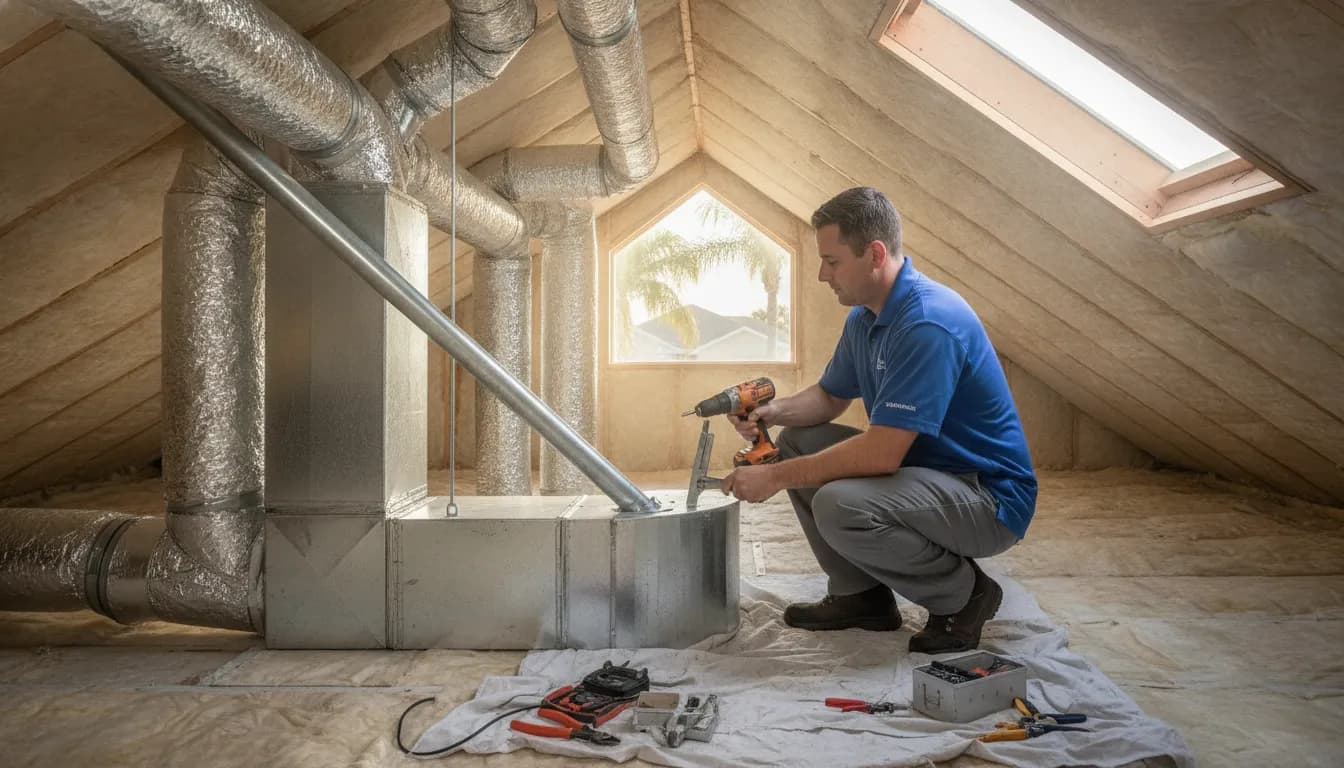
Some Florida homes never seem to reach an even temperature. The upstairs bedrooms may feel warm while the downstairs living area is comfortable, or a sunny room may need more cooling than the rest of the house. In Brevard County, those differences can be especially noticeable during long, humid cooling seasons.
For many Florida homeowners, hvac zoning system cost falls between $1,500 and $8,500. The final price depends on the number of zones, the existing ductwork layout. The dampers and control panel required, and how much electrical or thermostat integration the installation needs. Zoning can be worth considering when it improves comfort in problem areas without forcing the entire home to run at one temperature.
An HVAC zoning system divides a home into separately controlled areas, with each zone using its own thermostat. Motorized dampers in the ductwork direct conditioned air where it is needed, while a central panel coordinates the thermostats, dampers, and HVAC equipment. That design can help address hot and cold spots, reduce conditioning in lightly used rooms, and support more consistent comfort. It is an upgrade that should be evaluated as part of the home's ductwork and equipment, not treated as a one-size-fits-all add-on.
If you are comparing the investment with other HVAC improvements, our HVAC cost guide for Florida homeowners provides useful context. First, it helps to understand what the zones, thermostats, dampers, and control panel actually do together, and why that system design matters to comfort and performance.
What Is HVAC Zoning and How Does It Work?
An HVAC zoning system divides a home into separate temperature zones instead of treating every room as one large area. Each zone has its own thermostat, so an upstairs bedroom, downstairs living area, or less-used guest room can have a different comfort setting. This approach can be useful in Florida homes where sunlight, occupancy, ceiling height, and floor level create noticeably different cooling needs. The U.S. Department of Energy describes zoning as a way to manage comfort and energy use in separate areas of a home.
Unlike simply closing a supply register, properly designed zoning changes how conditioned air is distributed through the ductwork. The system uses several coordinated components:
- Zone thermostats: Each thermostat measures conditions in its assigned area and signals when that zone needs cooling or heating.
- Motorized dampers: These dampers sit inside the ductwork and open or close to regulate airflow to individual zones.
- Central zone panel: The panel receives requests from the thermostats, controls the dampers, and communicates with the HVAC equipment.
When one zone calls for air, the panel directs the appropriate damper to open and signals the central unit to run. If another zone is already comfortable, its damper can remain closed or partially closed. This keeps the system from sending the same amount of conditioned air to every part of the house when only one area needs it. The zoning panel coordinates the thermostats and dampers so the HVAC unit operates in response to actual zone demand.
Many current systems also use smarter control logic to respond to changing conditions across the home. For example, the controls may account for different cooling demands between a sun-exposed room and a shaded hallway. The underlying goal is not to make the equipment run constantly. It is to distribute air where it is needed while maintaining safe, balanced airflow. The Building Science Education research on zoning design explains how motorized dampers and central controls work together in a zoned system.
Design matters because closing too many dampers can restrict airflow and raise static pressure. A professional assessment should confirm that the ductwork, equipment, dampers, and controls work together. In a Florida home, that evaluation also matters for humidity control. The system must maintain appropriate cooling cycles and airflow rather than solving one hot room by creating pressure or moisture problems elsewhere. A well-designed installation can provide more consistent comfort, but the equipment still needs correct sizing, setup, and maintenance.
Is HVAC Zoning Worth It for Florida Homes?
For many Florida homes, HVAC zoning is worth considering when one thermostat cannot keep every room comfortable. Brevard County houses often have different cooling loads from one area to another. Upstairs rooms, rooms with strong sun exposure, and spaces used at different times may not need the same amount of conditioned air. A properly designed zoning system can direct cooling where it is needed instead of treating the entire home as one space.
Humidity control matters as much as temperature
Florida comfort is not only about the number on the thermostat. High indoor humidity can make a home feel warmer, encourage musty odors, and create an uncomfortable sleeping environment. Air conditioning removes moisture most effectively when the system runs long enough for the coil to dehumidify the air. Zoning can help balance room temperatures without forcing the system to satisfy a cooler room too quickly, supporting longer cooling and dehumidification cycles in humid climates. This is one reason zoning deserves a careful evaluation in Florida rather than being judged only by potential energy savings. Building America guidance identifies longer run times as important for moisture removal in humid conditions.
Better comfort for rooms with different cooling loads
Zoning can also address the familiar problem of one room feeling comfortable while another is too warm. It allows the system to balance cooling loads across rooms with different requirements, which can improve overall performance and comfort during Florida's hottest months. Upstairs and downstairs areas may need different settings, while a room with large windows may gain heat faster than an interior bedroom. Rather than continually adjusting one central thermostat, occupants can manage each zone more appropriately. The U.S. Department of Energy's Building Science Education program notes that zoning is especially useful where different levels or areas of a home have uneven temperature distribution.
Where the energy savings come from
The efficiency benefit is straightforward: unused rooms do not have to receive the same level of cooling as occupied spaces. Zoning can reduce over-conditioning in areas that are comfortable or rarely used, such as a guest room during much of the year. The savings potential is generally greater in larger homes with meaningful differences in occupancy and comfort needs. However, zoning is not a guarantee of lower bills. Results depend on the home's ductwork, equipment, controls, insulation, and how the zones are operated.
The honest answer is that zoning may be a strong long-term value for a larger Brevard County home. A two-story house, or a property with persistent hot and cold spots. It may be less compelling when a home is small, evenly occupied, and already comfortable. A professional assessment should confirm that the design can balance airflow correctly. The HVAC cost guide for Florida can also help place this upgrade in the context of broader comfort and HVAC decisions.
How Much Does an HVAC Zoning System Cost to Install?
Most homeowners should plan on an HVAC zoning system cost of approximately $1,500 to $8,500 for installation. That range is a planning estimate, not a guaranteed quote. The final price depends on how many zones you need, how accessible and adaptable your ductwork is, and how much control equipment must be integrated. A straightforward two-zone setup in an existing, accessible duct system is very different from a multi-zone retrofit in a two-story Florida home.
For comparison, published cost data from Angi places the normal HVAC zoning installation range at $1,500 to $8,500. Your home's layout and the condition of the existing system determine where your project falls within that range.
| Project type | Typical setup | Estimated range |
|---|---|---|
| 2-zone system | One HVAC system divided into two independently controlled areas | $1,500-$3,500 |
| 3-4 zone system | Additional dampers, thermostats, wiring, and control coordination | $3,000-$6,000 |
| Full multi-zone retrofit | Complex ductwork layout, difficult access, or extensive control integration | $5,500-$8,500 |
These ranges include more than thermostats. A typical zoning design may require motorized dampers inside the ductwork, a central zone control panel, wiring, and compatible thermostats. The system must also be balanced so that closed dampers do not create excessive static pressure or restrict airflow. That assessment is especially important when adapting older ductwork.
Two-story homes in Brevard County can cost more because upstairs and downstairs areas often have different cooling loads, duct runs, and access conditions. Installers may need to inspect the duct layout, evaluate airflow capacity. And determine whether the existing HVAC equipment can serve the planned zones without creating noise or comfort problems. A professional evaluation helps separate a useful upgrade from an expensive system that cannot perform properly.
If your HVAC equipment is also near the end of its service life, compare the zoning investment with the cost to install a new HVAC system. In some homes, zoning can be added during replacement more efficiently than as a separate retrofit. Ask for an itemized proposal that identifies the number of zones, dampers, control hardware, ductwork changes, balancing work, and warranty coverage.
HVAC Zoning vs Mini Splits: Which Is Better for Problem Rooms?
For a Florida home with one stubbornly hot bedroom, a chilly office. Or an addition that never feels like the rest of the house, both zoning and mini splits can improve comfort. The better choice depends first on how your home distributes air today. A zoning retrofit works with an existing forced-air HVAC system and its ductwork. A ductless mini-split system creates a separate conditioning solution for the problem area.
When a zoning retrofit makes more sense
Traditional zoning uses motorized dampers inside the ductwork, separate thermostats or sensors, and a central control panel. The dampers direct conditioned air toward the zones that need it instead of treating the entire house as one temperature area. That makes zoning a practical option when the ductwork already reaches the rooms you want to control.
Zoning can also be a strong fit for a two-story Brevard County home, rooms with different occupancy patterns. Or a layout where the existing system is serving more capacity than some areas require. Zoning does not replace proper equipment sizing, but it can help manage air distribution from an oversized system and give the home more usable control. The installer still needs to evaluate airflow and static pressure. Closing too many dampers without balancing the system can create noise, comfort problems, or excess pressure.
Another advantage is flexibility during a remodel. Many zoning controls are modular, so a homeowner may be able to add zones as rooms are renovated or the home's needs change. That can make a zoning retrofit a better long-term fit than installing a separate system for every isolated complaint.
When a ductless mini split is the better answer
A mini split is often the cleaner solution when the problem room has no practical ductwork. When an addition was built outside the original HVAC design, or when extending ducts would require major remodeling. Because the indoor unit serves its own area, the system provides natural room-by-room control without adding dampers to the home's central air distribution.
Mini splits can also be useful when the homeowner wants to condition one space without changing how the rest of the house operates. Mitsubishi notes that some of its systems can use one outdoor unit to serve anywhere from one zone to as many as eight unique zones. Depending on the equipment configuration. Product capacity, installation requirements, and warranty terms vary, so the system should be selected for the home's actual load rather than the room's square footage alone.
See our ductless mini-split options in Brevard County if a separate room solution sounds more appropriate.
A practical way to choose
Choose zoning when the existing ductwork is serviceable and several rooms need coordinated control. Choose a mini split when one or more areas lack usable ducts, need independent operation, or would be expensive to connect to the central system. An HVAC professional can compare both paths after checking duct condition, equipment sizing, airflow, electrical needs, and the home's humidity-control requirements. That assessment is more useful than choosing based on the hvac zoning system cost alone.
How to Know if Your Home Would Benefit From a Zoning System
A zoning system is worth evaluating when different parts of your home consistently need different amounts of cooling. Before comparing an hvac zoning system cost estimate, look for patterns that a single thermostat cannot address. The goal is not to add controls for their own sake. It is to direct conditioned air where it is needed while keeping the system properly balanced. For background, review how your HVAC system works.
- Your home has more than one story. Upstairs rooms often hold more heat than downstairs rooms, while sleeping areas may need a different setting overnight. This temperature difference, known as thermal stratification, is a common reason multi-story homes benefit from separate control. The U.S. Department of Energy identifies zoning as particularly useful when upstairs and downstairs areas have different heating or cooling needs. Learn more about zoning design and its benefits.
- You have persistent hot or cold spots. If one bedroom is always warm, a room near large windows runs hot. Or a distant room stays uncomfortable despite repeated thermostat adjustments, the issue may be uneven air distribution. Properly sized and installed zoning can help direct airflow to areas that need more cooling instead of conditioning the entire house to solve one room's problem. A professional should still check insulation, duct leaks, register placement, and equipment sizing before recommending dampers.
- Your home has vaulted ceilings or an open floor plan. Large, open spaces and tall ceilings can distribute heat unevenly. Some areas may cool quickly while air near the ceiling remains warmer, creating temperature fluctuations that a centrally located thermostat does not detect well. Zoning can reduce those differences when the ductwork and controls are designed for the home's layout. It is an architectural solution, not a substitute for correcting a major duct or envelope defect.
- Rooms are occupied on different schedules. A larger home may include guest rooms, offices, playrooms, or formal spaces that sit empty for much of the day. If the whole system cools those rooms to the same setting as occupied areas, zoning may allow more targeted conditioning. Energy savings are generally most pronounced when occupancy and comfort needs vary clearly between areas, according to the Department of Energy HVAC guide. The system must be configured so unused rooms still receive appropriate protection from Florida heat and humidity.
- Family members prefer different temperatures. One person may sleep comfortably in a cooler room while another prefers a warmer setting. Separate bedrooms, home offices, and living areas can accommodate those preferences without constant thermostat changes or arguments over the whole-house setting. Zoning is designed for different sleeping, working, and relaxing temperature needs within the same home, making it a practical comfort upgrade when those preferences are ongoing.
These signs do not automatically mean zoning is the right investment. An HVAC professional should inspect the ductwork, measure airflow, check static pressure, and confirm that the equipment can operate safely with the proposed zones. A thoughtful assessment helps distinguish a genuine zoning opportunity from a problem better solved with duct repair, insulation, or equipment correction.
What the HVAC Zoning Installation Process Looks Like
A zoning installation starts with an assessment, not a box of parts. The HVAC professional reviews the home's layout, occupancy patterns, existing equipment, thermostat locations, and ductwork. This evaluation helps determine where zones make sense and whether the current ducts can handle changing airflow without creating excessive noise, weak delivery, or comfort problems. Existing ductwork must have enough capacity for the proposed design, so a quick damper installation without a broader airflow review is not a reliable approach. The U.S. Department of Energy's HVAC guidance also emphasizes the importance of proper airflow evaluation when modifying distribution systems.
Retrofitting the ductwork
For many Florida homes, zoning is a retrofit that works with the existing forced-air system. The installer places motorized dampers inside selected duct branches. Each damper regulates conditioned air to a specific area based on that zone's thermostat demand. The work may require access through ceilings, closets, attics, or other service areas, depending on the duct layout and the location of the branches.
The number and placement of dampers matter. A design should reflect how the home is actually used, such as separating an upstairs sleeping area from a downstairs living area, rather than dividing rooms arbitrarily. A professional can also identify ductwork that needs sealing, support, or adjustment before the controls are commissioned.
Connecting controls and balancing airflow
After the dampers are installed, the technician connects the zone thermostats to a central control panel. The panel coordinates thermostat calls with damper positions and the HVAC equipment, allowing the system to respond when one or more zones need cooling. Electrical control integration is a key reason the work is more involved than installing another wall thermostat.
Balancing static pressure is one of the most important commissioning steps. If too many dampers close at once, the remaining airflow path can become restricted. Excessive static pressure may create noise, reduce comfort, and place stress on HVAC components. The installer should test the system under different zone combinations, confirm that air is moving where intended, and adjust the design or controls when readings show a restriction. This safety step is especially important when adapting older ductwork.
Inspection after installation
Zoning does not end when the control panel turns on. Motorized dampers can require periodic inspection to confirm that they open and close fully. A technician may also review thermostat communication, airflow, pressure, and unusual sounds during routine service. Including damper checks in an HVAC maintenance plan can help catch a failed actuator or restricted zone before it becomes a larger comfort issue.
Because the project combines ductwork, electrical controls, equipment operation, and airflow balancing, it is rarely appropriate for DIY installation. A qualified HVAC professional can evaluate the whole system and verify that the retrofit improves comfort without over-restricting the air distribution network.
Frequently Asked Questions
Are zoned HVAC systems worth it?
They can be a worthwhile upgrade when your Brevard County home has persistent hot or cold spots. Separate upstairs and downstairs comfort needs, or rooms that are not occupied all day. Zoning adds equipment and controls, so the value depends on whether better comfort and less conditioning of unused areas justify the installation cost.
How much does it cost to install an HVAC zoning system?
A typical installation may cost about $1,500 to $8,500, depending on the number of zones, ductwork layout, damper placement, and control-system complexity. Your HVAC contractor should inspect the existing system before quoting, because retrofit conditions can change the labor and materials required.
Does HVAC zoning save money on energy bills?
It can reduce energy use by limiting heating or cooling in rooms that are unoccupied or already comfortable. Actual savings vary with your home's insulation, duct condition, thermostat settings, equipment efficiency, and how consistently the zones are used. Zoning should be viewed as a comfort and control improvement, not a guaranteed bill reduction.
Can you add zoning to an existing HVAC system?
Often, yes. A retrofit may add motorized dampers inside the ductwork, zone thermostats, and a central control panel. The ductwork must be evaluated and balanced carefully, because closing too many dampers can increase static pressure, create noise, or strain equipment. Professional design is important before installation.
Ready to explore HVAC zoning for your home?
If different rooms in your Cocoa or Brevard County home need different comfort settings, a professional zoning assessment can help you understand which approach fits your layout. Space Coast Cooling & Plumbing can review your existing system and explain practical next steps. Contact us online to schedule an HVAC zoning consultation and request a free, upfront estimate.